← Back to results
 For Sale
 For Sale
 For Sale
 For Sale
 For Sale
$1,098,000
14 6033 WILLIAMS ROAD
Richmond, British Columbia V7E 1K4
3 beds
3 baths
1,435 sqft
Townhouse
Built 2014
$765/sqft
MLS R3176850
$411/mo Strata
What's Special
Pets Allowed With Restrictions
Rentals Allowed With Restrictions
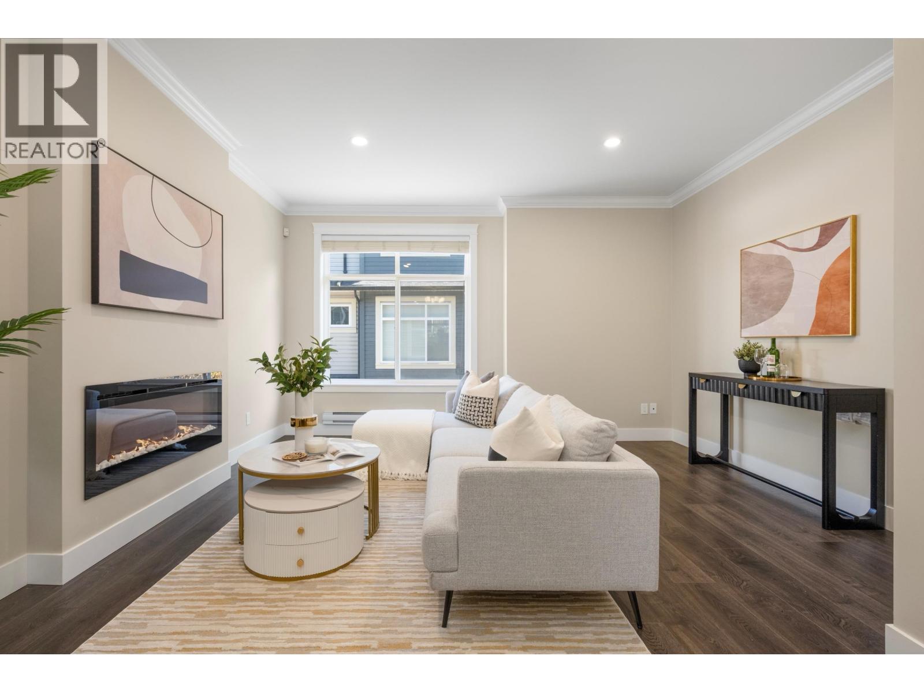
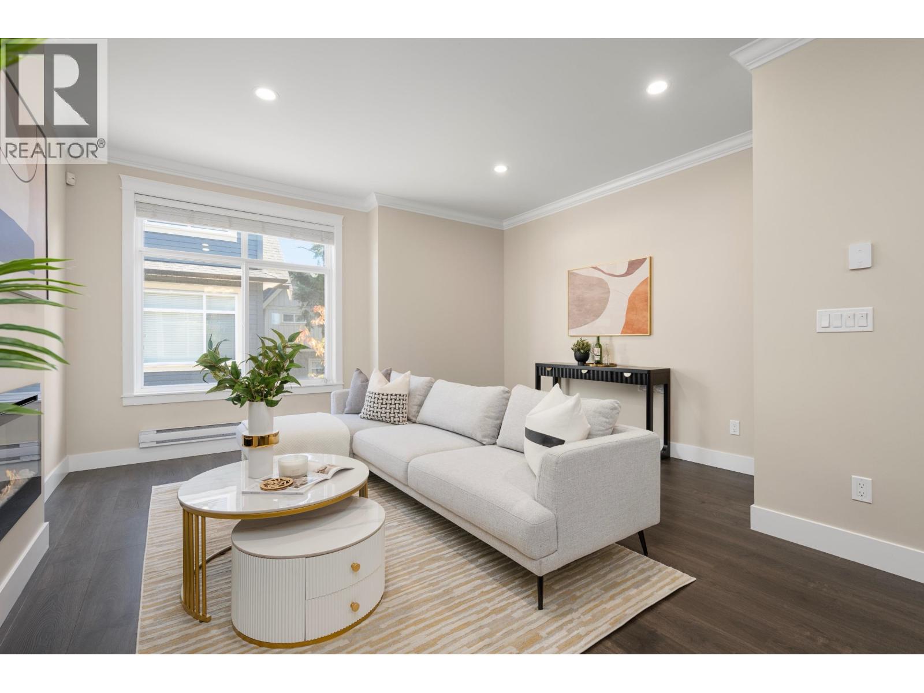
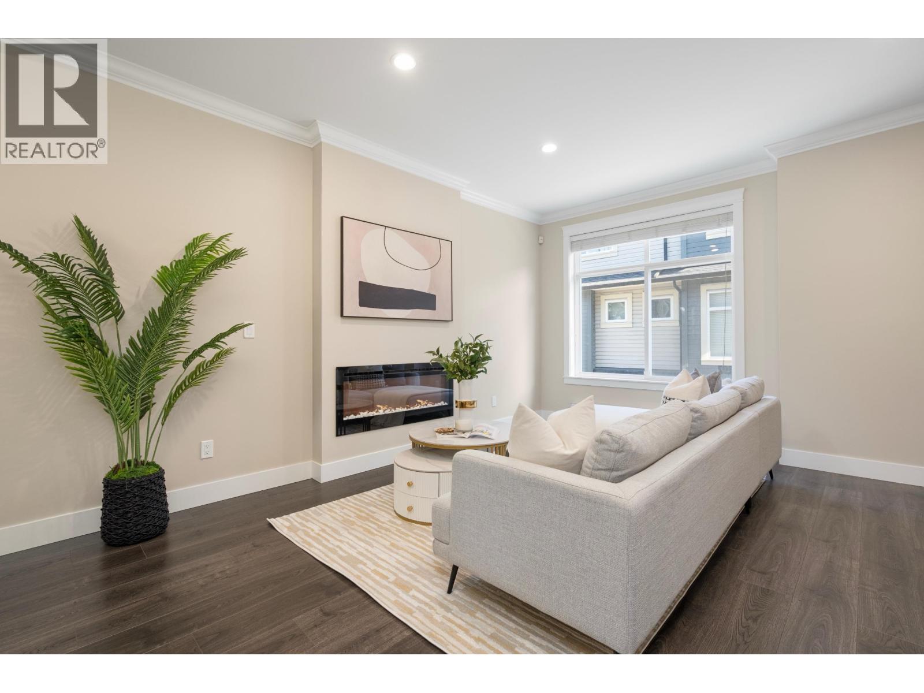
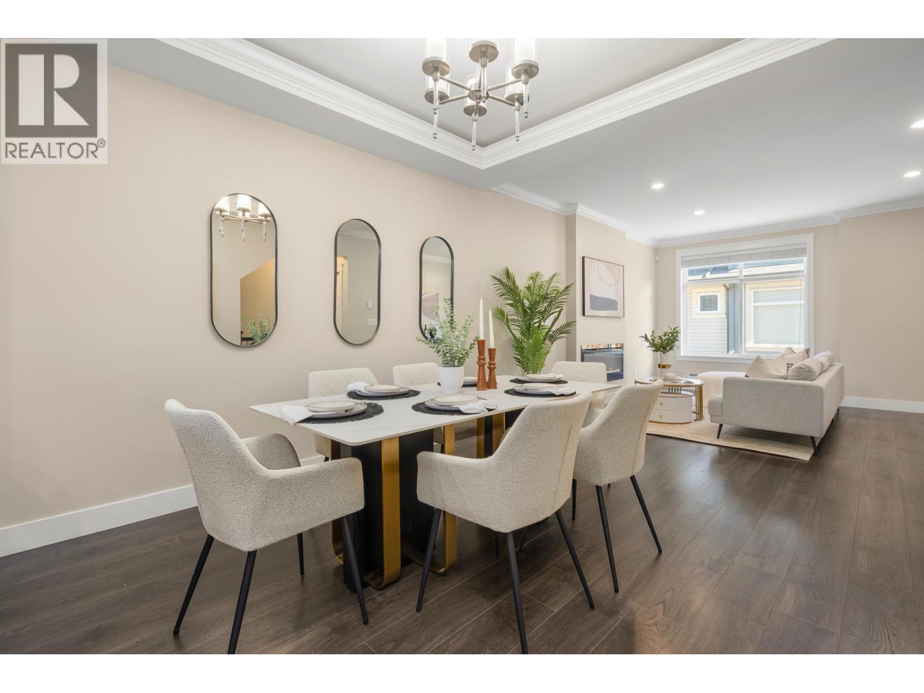
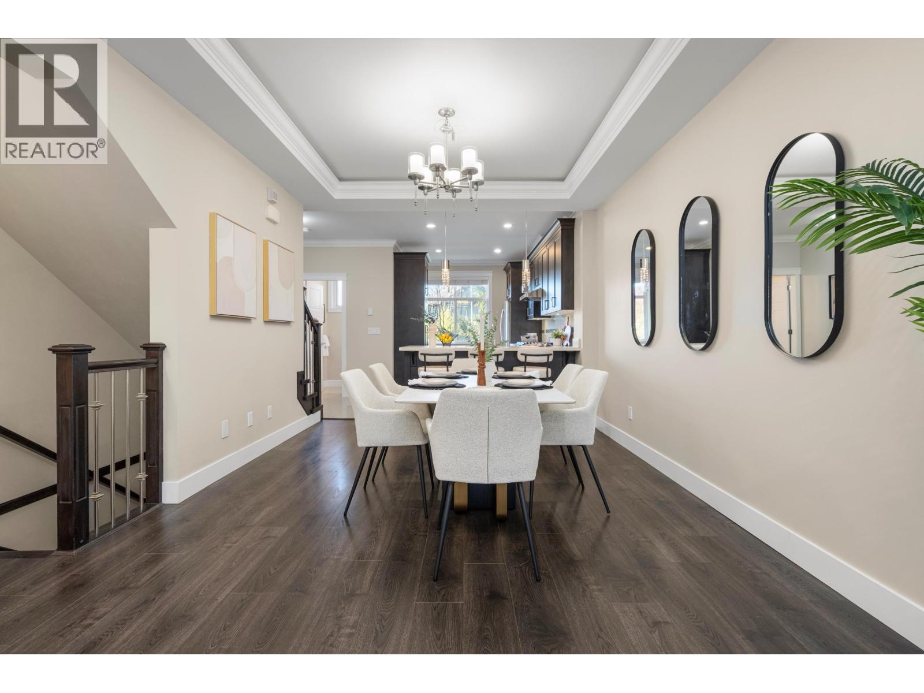
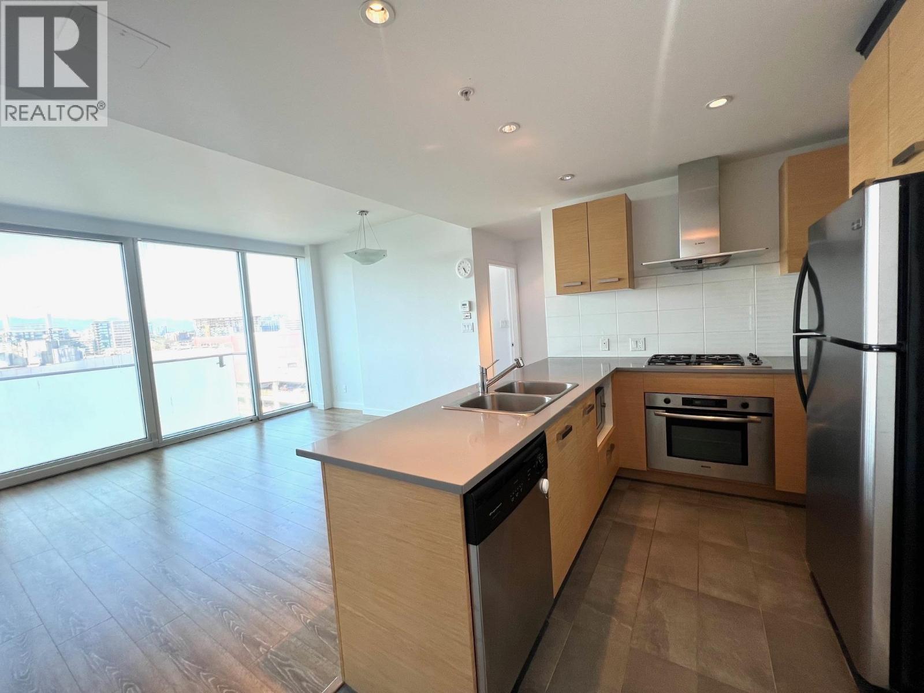
Welcome to Woodwards Pointe, a quiet townhome community in one of Richmond´s most desirable neighbourhoods! This well-designed 3 bed + 2.5 bath home features offers over 1,400 sqft across three levels, plus flex room on the lower-level, ideal for a home office or additional storage. The main floor features 9' ceilings, a functional kitchen, open-concept dining & living with an electric fireplace, and powder room for added convenience. 3 bedrooms on the upper level featuring a primary bedroom that could fit a king-size bed with a generous walk-in closet. Ample visitor parking within the complex and nearby street parking. garage. Minutes from Errington Elementary, Steveston-London Secondary and Richmond Christian School, with shopping, parks and transit nearby. Don´t miss this opportunity! (id:65738)
Buy/sell history for 14 6033 WILLIAMS ROAD, Richmond (Townhouse)
| Date Start | Date End | Price | Event | Listing ID |
|---|---|---|---|---|
| 2026-10-20 | — | $1,098,000 | For Sale | R3176850 |
No price changes recorded for this listing.
Market Tempo
85/100
This listing has been on the market 1 day.
ColdMediumHot
Score reflects how fresh this listing is relative to typical Days on Market in the area. Not a measure of buyer activity.
Property Type
Townhouse
Year Built
2014
Size
1,435 sqft
City
Richmond
Postal Code
V7E1K4
Listed Date
Oct 20, 2026
Interior
Bedrooms
3
Bathrooms
3.0
Heating
Baseboard heaters, Electric
Building
Type
Townhouse
Year Built
2014
Strata Fee
$410.57/mo
Parking
Type
Garage, Visitor Parking
Financial
List Price
$1,098,000
Price / sqft
$765/sqft
Property Tax
$3,835.68
Tax Year
2025
Estimated Monthly Payment
$0
Canadian semi-annually compounded mortgage. Educational use only.
Location
Calculate your costs on this home
Calculator
Full calculator & guide ↗
$
$
20%%
Estimated monthly payment—
Canadian semi-annual compounding. Principal & interest only — excludes property tax, strata & insurance.
$
Gross PTT—
Exemption—
Net PTT payable—
PTT is paid in cash at closing (not financeable). 2025 rates.
$
$
$
Property Transfer Tax (net)—
GST (net of rebate)—
Legal / notary fees (est.)$1,500
Title insurance (est.)$250
Home inspection (est.)$500
Strata document review (est.)$200
Strata fee adjustment—
Property tax adjustment—
Estimated cash needed at closing—
Excludes your down payment. Fixed fees are typical ranges — get exact quotes from your notary.
Buying here means selling there?
An instant estimate built from real BC Assessment & recent sold data — no obligation.
What’s My Home Worth? →
Comparables
More townhouse currently for sale in Richmond
For Sale
$949,000
3 bd · 3 ba · 1,318 sqft
bd = ba = sqft ▼ -117
1505 7555 ALDERBRIDGE WAY
For Sale
$1,080,000
4 bd · 4 ba · 1,753 sqft
bd ▲ +1ba ▲ +1sqft ▲ +318
4 9391 ALBERTA ROAD
For Sale
$736,000
2 bd · 2 ba · 959 sqft
bd ▼ -1ba ▼ -1sqft ▼ -476
806 7688 ALDERBRIDGE WAY
For Sale
$670,000
2 bd · 2 ba · 832 sqft
bd ▼ -1ba ▼ -1sqft ▼ -603
716 8080 CAMBIE ROAD
1 / 29